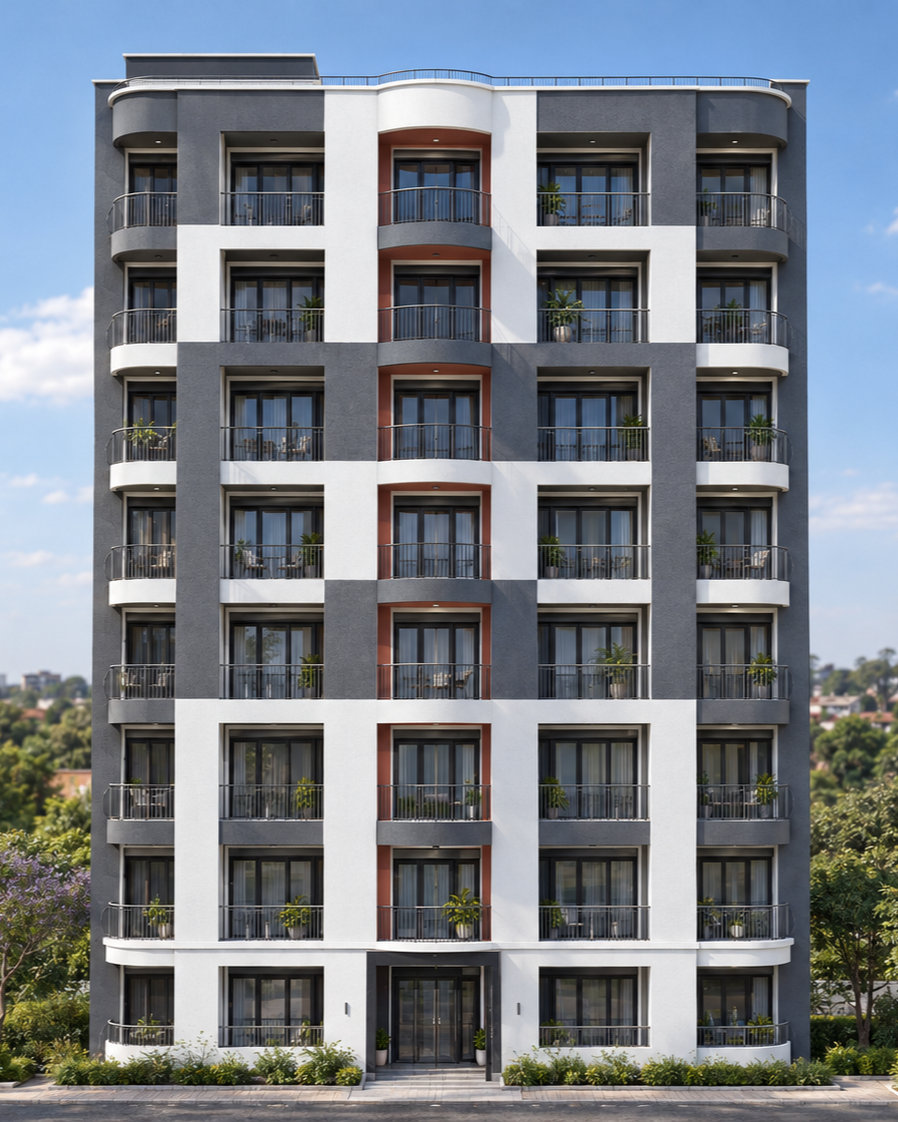
At Ruaka, the façade study began with a building already under construction. The site photograph shows the slab edges and window openings repeating floor by floor. Seen from the street, that repetition set the question for the proposal: how could the elevation read as one building while giving each balcony a distinct edge?
A straight-on model view makes the underlying grid easier to see. It shows how the openings align across floors. With that grid visible, the next comparison is between two ways of grouping the same repeated openings. In the pale study, the lighter surfaces link the bays into a continuous frame. In the darker study, the balcony recesses and their warmer surrounds draw attention to each opening.
The proposal shown in the hero brings those readings together. Pale bands group several floors, charcoal panels set off the recessed bays, and a warmer tone picks out the central stack. An oblique study explores a related arrangement of pale frames and charcoal walls. From this angle, the curved balconies project clearly from the front bays, and the quieter side elevation comes into view.
A separate study returns to a more vertical order. Continuous pale uprights draw the eye up the elevation, with the balconies sitting between them. It gives the page a useful comparison: the hero groups openings across floors, while this version makes the vertical bays more pronounced.
Both approaches depend on details repeated throughout the elevation. Slab edges, guardrails, window reveals and finish junctions determine whether the pattern reads clearly at street level. The gallery records the construction stage and the design options explored for the frontage.


