Simpler
KES 45,000
Up to 24 design hours
For a clear brief and a straightforward layout, with fewer design decisions to resolve.
Start a simpler brief →Design for buildings, interiors and the spaces around them. Tell us what you’re working on, from an early idea to a project already on site.
NDUNGU takes on projects across the built environment, from homes and apartment buildings to civic and community spaces. Each commission begins with the people who will use it, the place it belongs to and how it can be built.
We agree the scope and fee for each project. Work can span concept development, interiors, drawings and documentation, and visualisation, or focus on a specific need such as plan adaptation, a site visit or a construction-stage design revision.
NDUNGU provides architectural design services. We agree any registered professional, engineering or statutory work separately with the appropriate appointed professionals.
Discuss your project →CNC design, carving, parametric furniture and 3D printing are areas of exploration. Enquiries are welcome for future development work.
KES 15,000
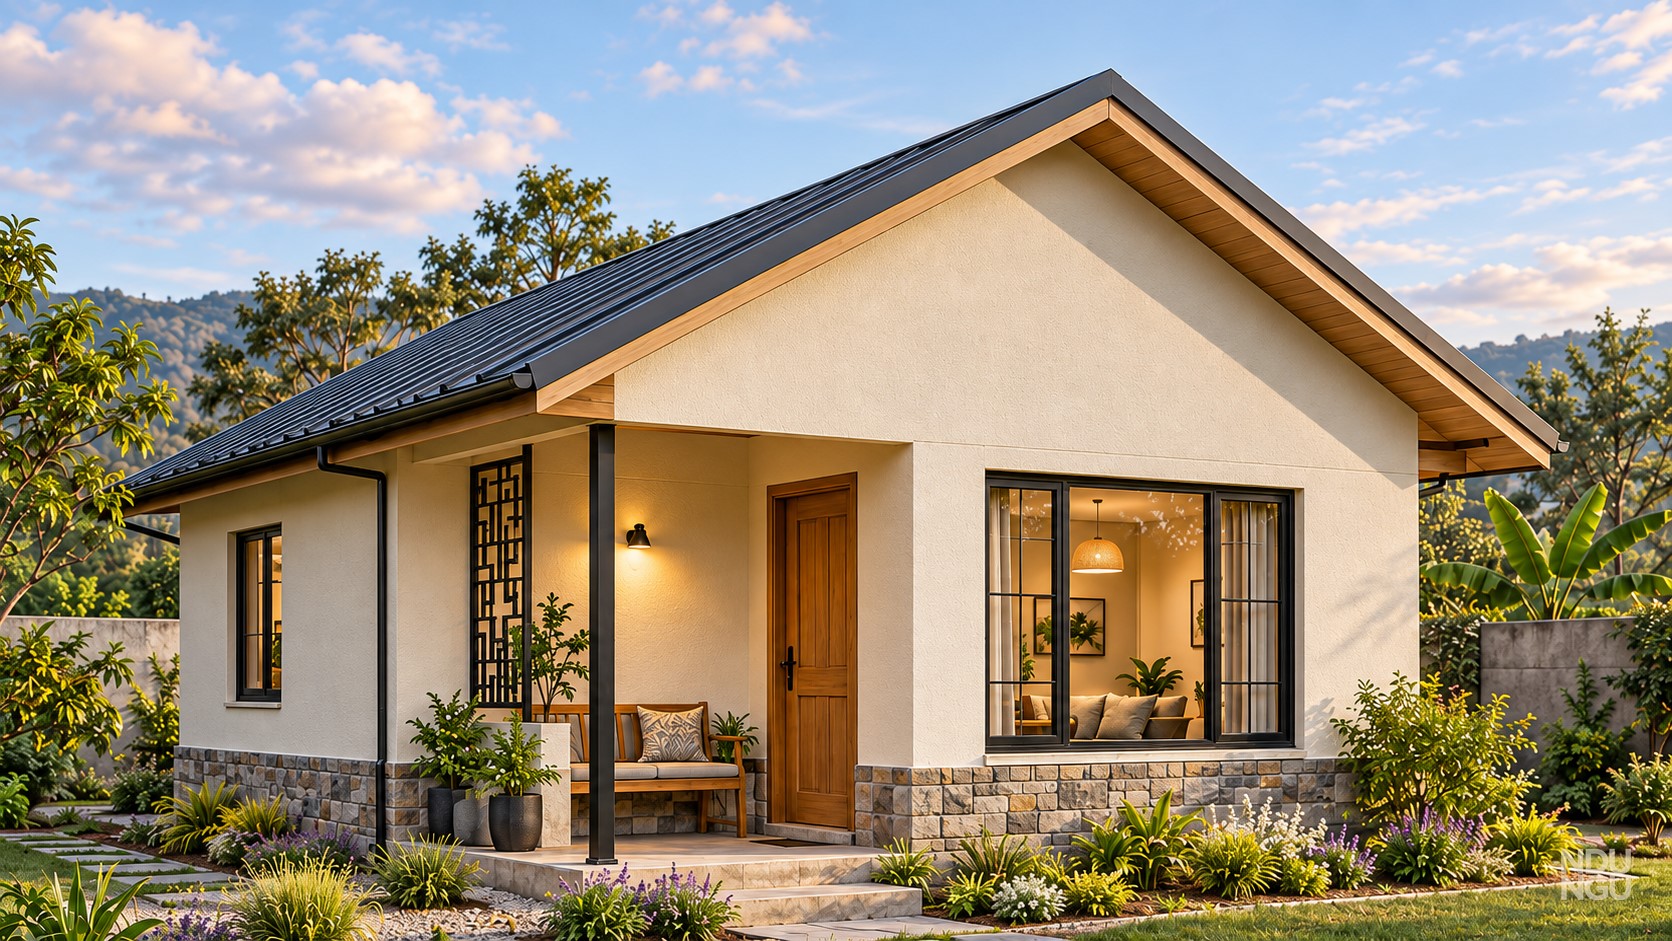
Find out what could fit on your plot before you commit to detailed drawings. The study uses your household needs, site information and budget to test one bungalow of approximately 60 m² in Kenya.
The initial layout gives you something concrete to discuss. It can reveal whether access, room sizes or the outdoor space need a rethink while those changes are still on paper. You can take part locally or from abroad.
Allow five business days from complete inputs and an agreed start. The study includes 6–8 hours of design work.
The KES 15,000 fee is credited once toward a bungalow design package for the same unchanged project.
Surveys, title checks, site visits, elevations, final renders, construction drawings and approval guarantees are outside the study scope. Full payment is due on appointment, subject to applicable cancellation terms. The study revision counts toward the three rounds in the bungalow package.
A fixed-scope option for one single-storey bungalow of approximately 60 m². We confirm the site information, complexity and drawing list before appointment.
KES 45,000
Up to 24 design hours
For a clear brief and a straightforward layout, with fewer design decisions to resolve.
Start a simpler brief →Recommended starting point
KES 50,000
Up to 28 design hours
Start here for a typical compact bungalow. The extra design time gives us room to work through layout choices and refine the scheme with you.
Start with Standard →KES 56,000
Up to 32 design hours
For a compact brief that needs more iteration to reconcile competing room, circulation or site requirements.
Start a more demanding brief →Use the drawings and visualisations to review the design with your team and ask contractors to price the same scope.
40% on appointment, 30% on agreed design approval and 30% before final release. Work beyond the agreed scope is quoted separately. Visits, travel, printing, submission charges, registered consultants, engineering and construction-stage changes are separate. The package fees cover design work.