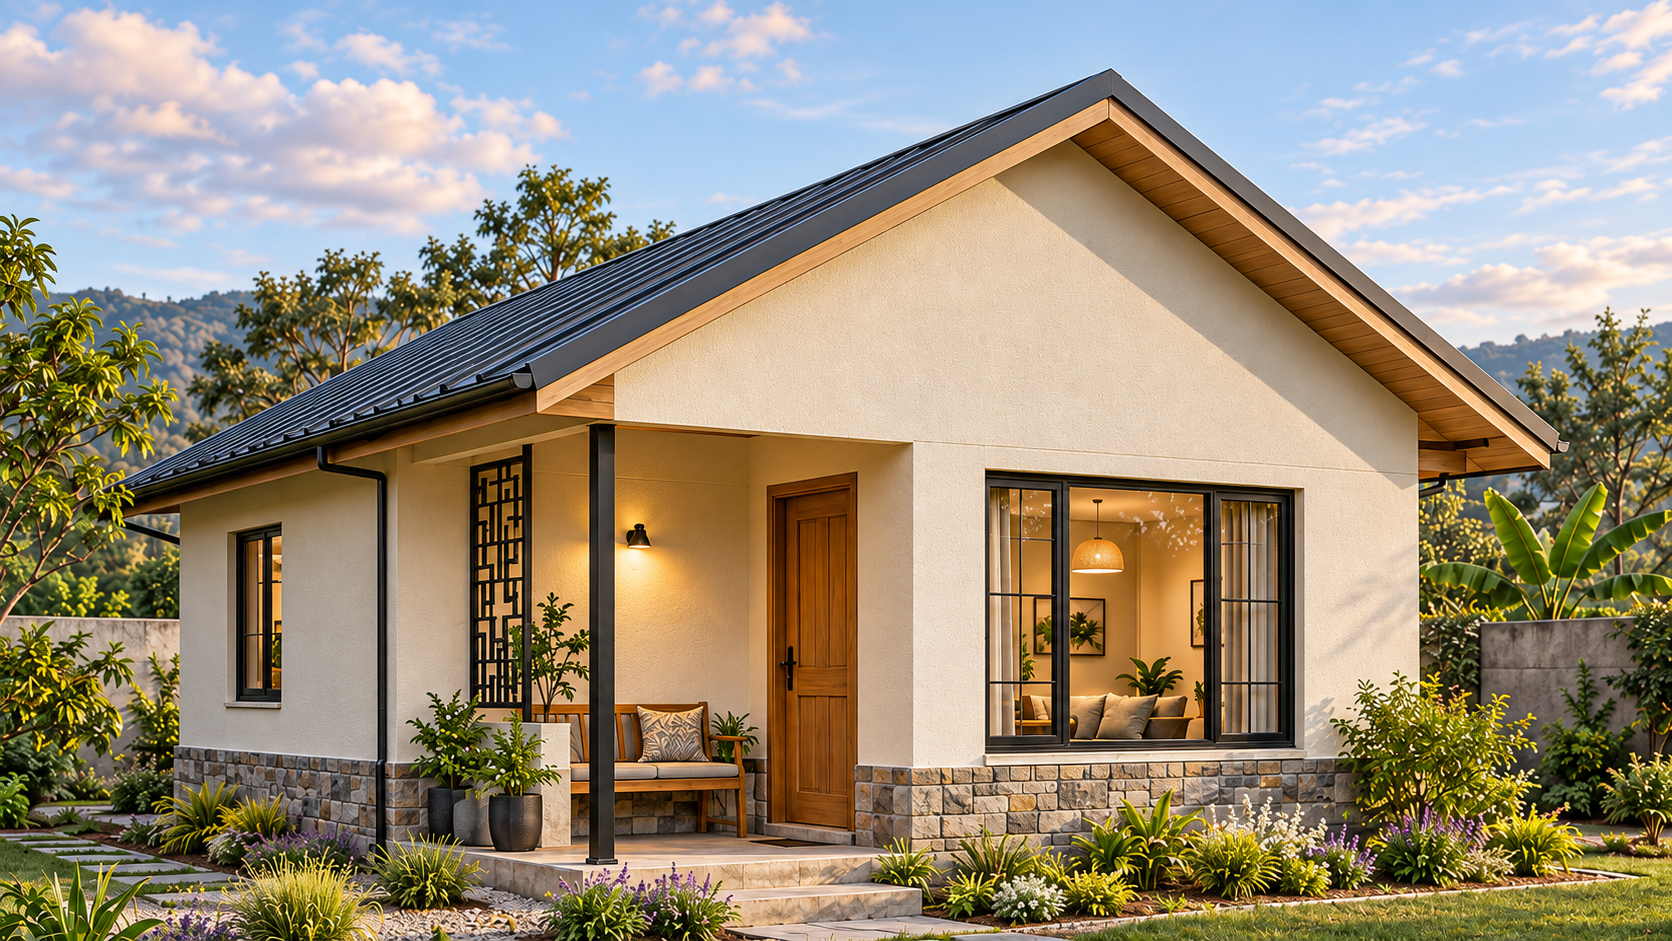
This compact bungalow study begins with a 40 by 60 foot plot and asks how a small house can still have a generous relationship with its garden. The starting point is an everyday sequence: walk up from the garden, pause beneath the porch and enter the shared living space. A simple pitched roof and a sheltered entrance make that sequence readable in the exterior view.
The porch is conceived as a place to use. It can hold a bench, offer shelter at the door and provide a transition from the garden into the house. The living and dining space is the shared centre of the plan, with a compact kitchen close enough to support daily meals. Keeping these uses together reduces the amount of floor area given over to circulation and leaves more room for activities that benefit from daylight and an outlook.
A short internal lobby gives the bedrooms separation from the shared room. Two bedrooms and one bathroom make up the basic household programme, with a modest allowance for utility and storage. The arrangement tests how a small floor plan can give people somewhere to gather while allowing someone to rest or work away from the main living space.
The exterior illustration gives the study a material direction through a dark pitched roof, a pale wall finish, a stone base and a warm timber door. The two lounge views show how the room relates to the garden on one side and to the compact kitchen and separate private lobby on the other. The roof brings the composition together, while the porch and window openings make the rooms legible from the garden. The furnished plan and site study show the arrangement in plan. Details in the visualisations still need to be reconciled with the design drawings.
The 64 square metre enclosed area is a concept target. An actual site would determine the buildable envelope through access, setbacks, levels, drainage and orientation. The study’s value is in testing those relationships at a modest scale before developing a site-specific proposal.


