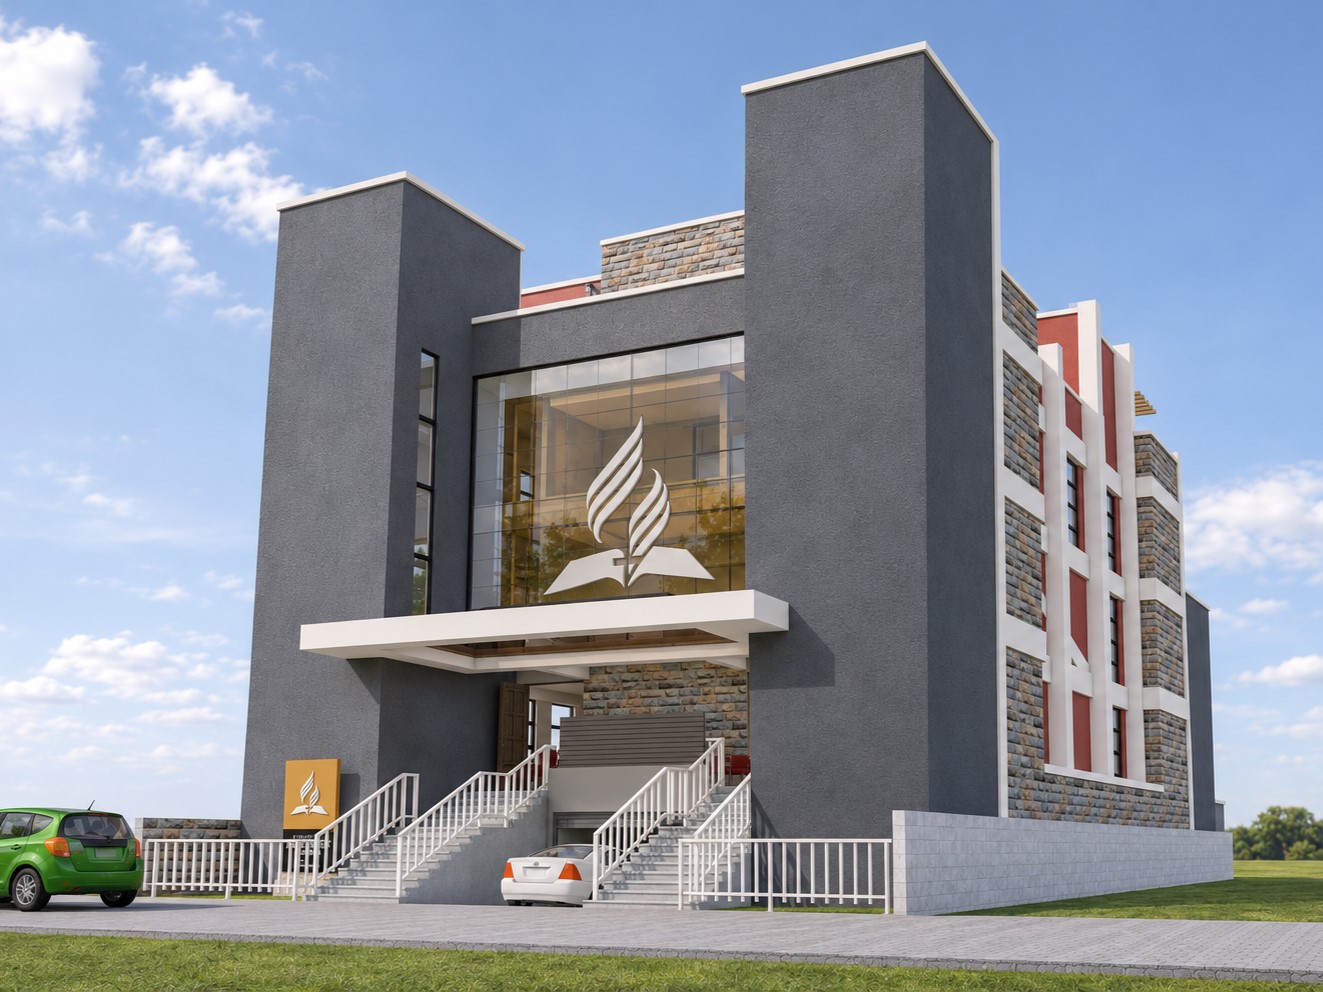
The main approach to Baraka SDA Church brings visitors up a broad stair to a canopy between two dark volumes. Glazing above the canopy carries the church emblem. A second street view shows the stone-clad name panel, tall narrow windows and a pale grid framing warm-toned panels and stone bays along the side.
The entrance canopy brings the scale down where people approach the doors. From above, the roof steps back in stages, with slatted elements marking parts of the upper terraces.
Inside, rows of red seats face the platform. The upper gallery adds a second tier, and tall side windows bring daylight into the room. Looking back from the platform makes the two levels clear: the central aisle divides the main seating, while the gallery projects above the rear rows.
In section, the height of the worship space becomes clear. The gallery sits within the taller sanctuary volume, while the upper terraces step back outside. Together, the section and interior views show how the façade, seating and roofline relate.


