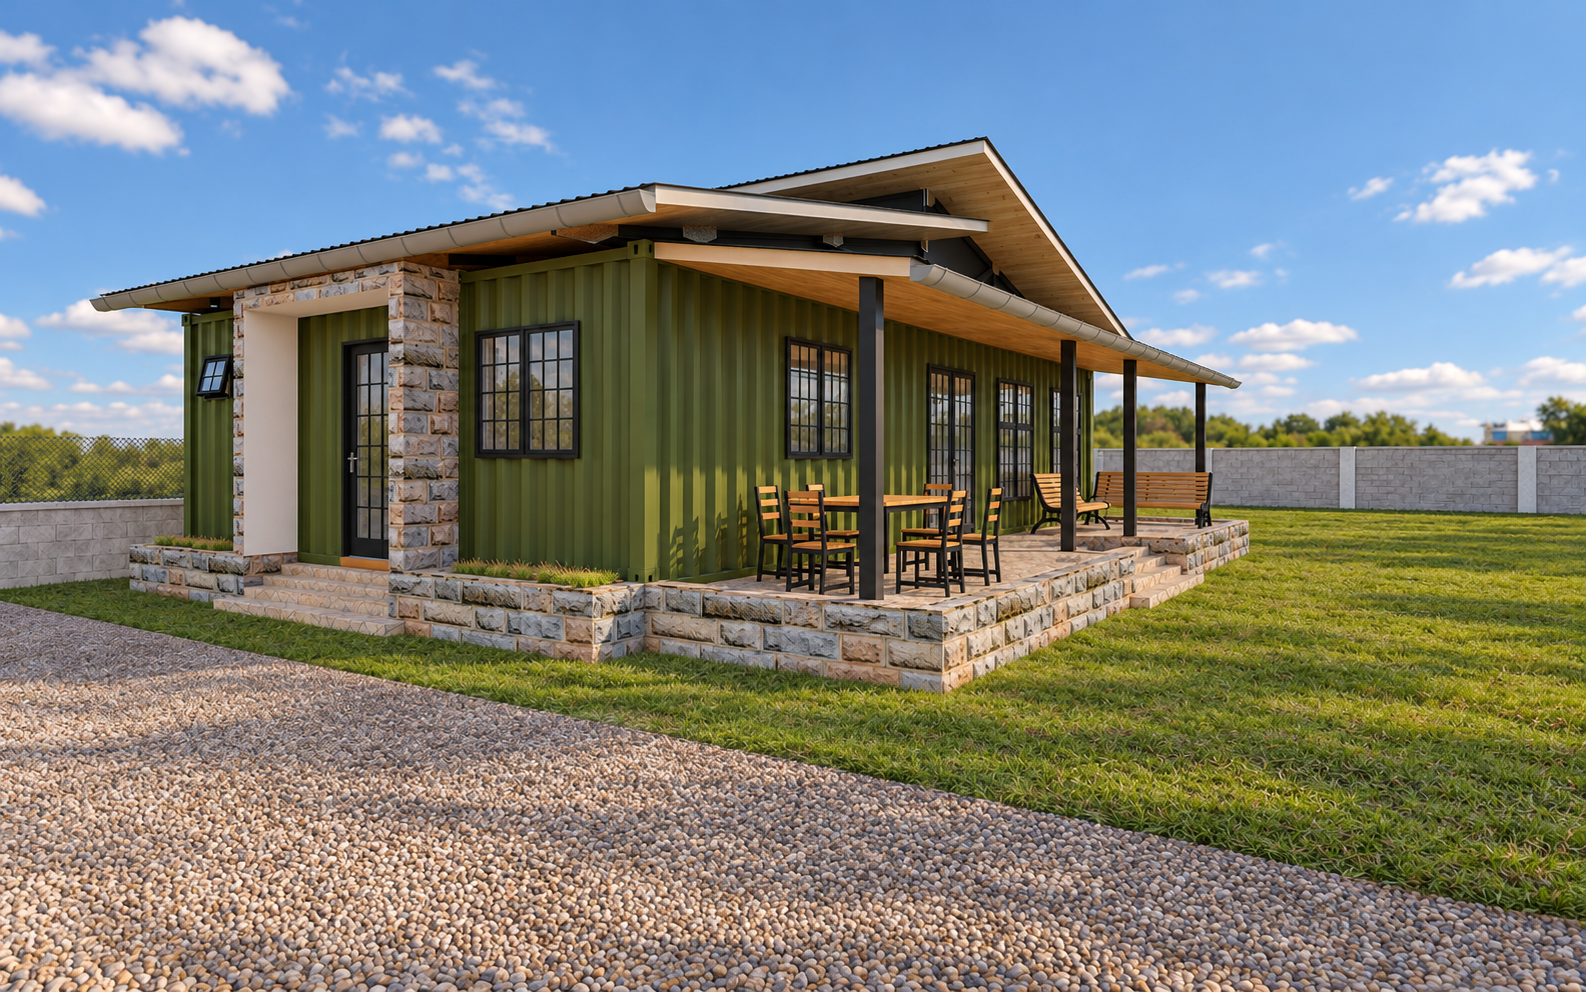
A couple planning their retirement home liked the idea of using shipping containers, but wondered whether the result would feel too enclosed. The proposal starts outside, with a front deck long enough to sit or eat on. The roof reaches out over the deck, and the olive-green steel, timber soffit and stone base give the house a distinct identity before you step inside.
The plan starts with two 40-foot containers. The kitchen and lounge share the front of the house, with double doors opening onto the deck. A breakfast counter marks the kitchen edge while keeping the two rooms in sight of one another. The side entrance gives another way into the house. Behind the shared rooms, a corridor serves three bedrooms and a shared bathroom. The main bedroom has its own ensuite.
The earlier lounge study shows daylight entering along one side and the kitchen visible beyond the seating. The V3 kitchen view explores the same connection from the other direction, with worktops beneath a broad window and a glimpse into the lounge past the partition. In the elevations, the raised roof profile and lower deck canopy give the single-storey house a silhouette of its own.
The couple liked the olive-green finish and the sense of airiness they saw in the proposal. They approved the design and decided to build it. Design is complete and the home is now in assembly and construction. The gallery starts with the hand sketch and moves through the developed plan, deck and kitchen views. The earlier lounge study offers a comparison before the final gallery tile brings the exterior elevations together.


