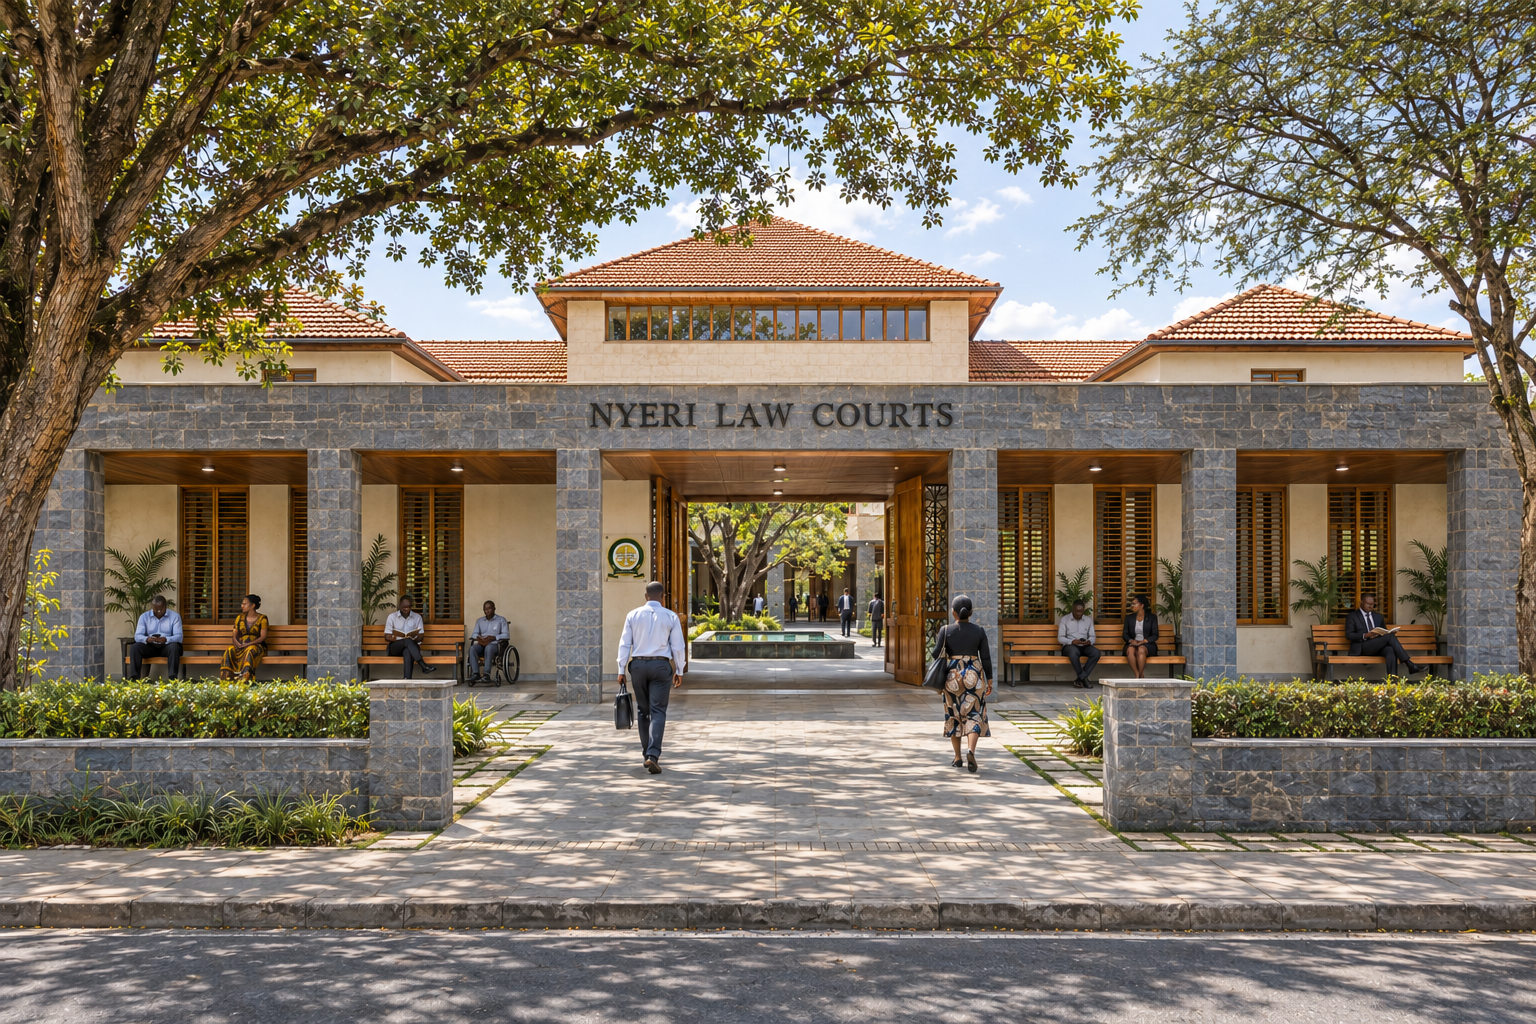
The brief for A Courtyard for Justice began with the experience of someone arriving at court: finding the entrance, locating a hearing and having somewhere sheltered to wait. NDUNGU developed the annex as an independent civic study set on a concept site in Nyeri. The street elevation has five main bays. Two veranda bays on either side of a wider central entrance give the building a clear address and a place to pause before entering.
The street-facing baraza provides shaded public seating. The baraza view shows bench seating and space beside it for a wheelchair. The brief calls for four bench groups and wheelchair waiting bays at both the baraza and the public courtyard, set under the colonnades and clear of doors and planting. From the entrance, a single-height passage keeps the courtyard in view. Reception sits to one side, where visitors can ask for directions without blocking the main route.
Inside, the courtyard gives visitors a point of reference between the entrance and the three courtrooms. Trees and a single reflecting pool establish the centre, with circulation and waiting around its sheltered edges. Blue-grey stone and timber carry through from the street frontage to the court. Above the lower support wings, clay-tiled roof volumes distinguish the three courtrooms. The ceremonial courtroom explores how timber roof members and daylight can give the room a distinct civic character.
The programme also includes three judicial chamber suites, a library and lounge, administrative rooms, and holding and support accommodation. The brief provides for separate public, judicial and custodial arrivals. A covered judicial garden walk links the private accommodation, with enclosed branches intended to reach the courtroom bench doors.
These are requirements for further design. The ceremonial courtroom’s public gallery targets 80–100 seats, with capacity subject to a measured seating layout. Door positions, accessible connections, secure circulation and vehicle manoeuvring still need coordination on a surveyed site.


