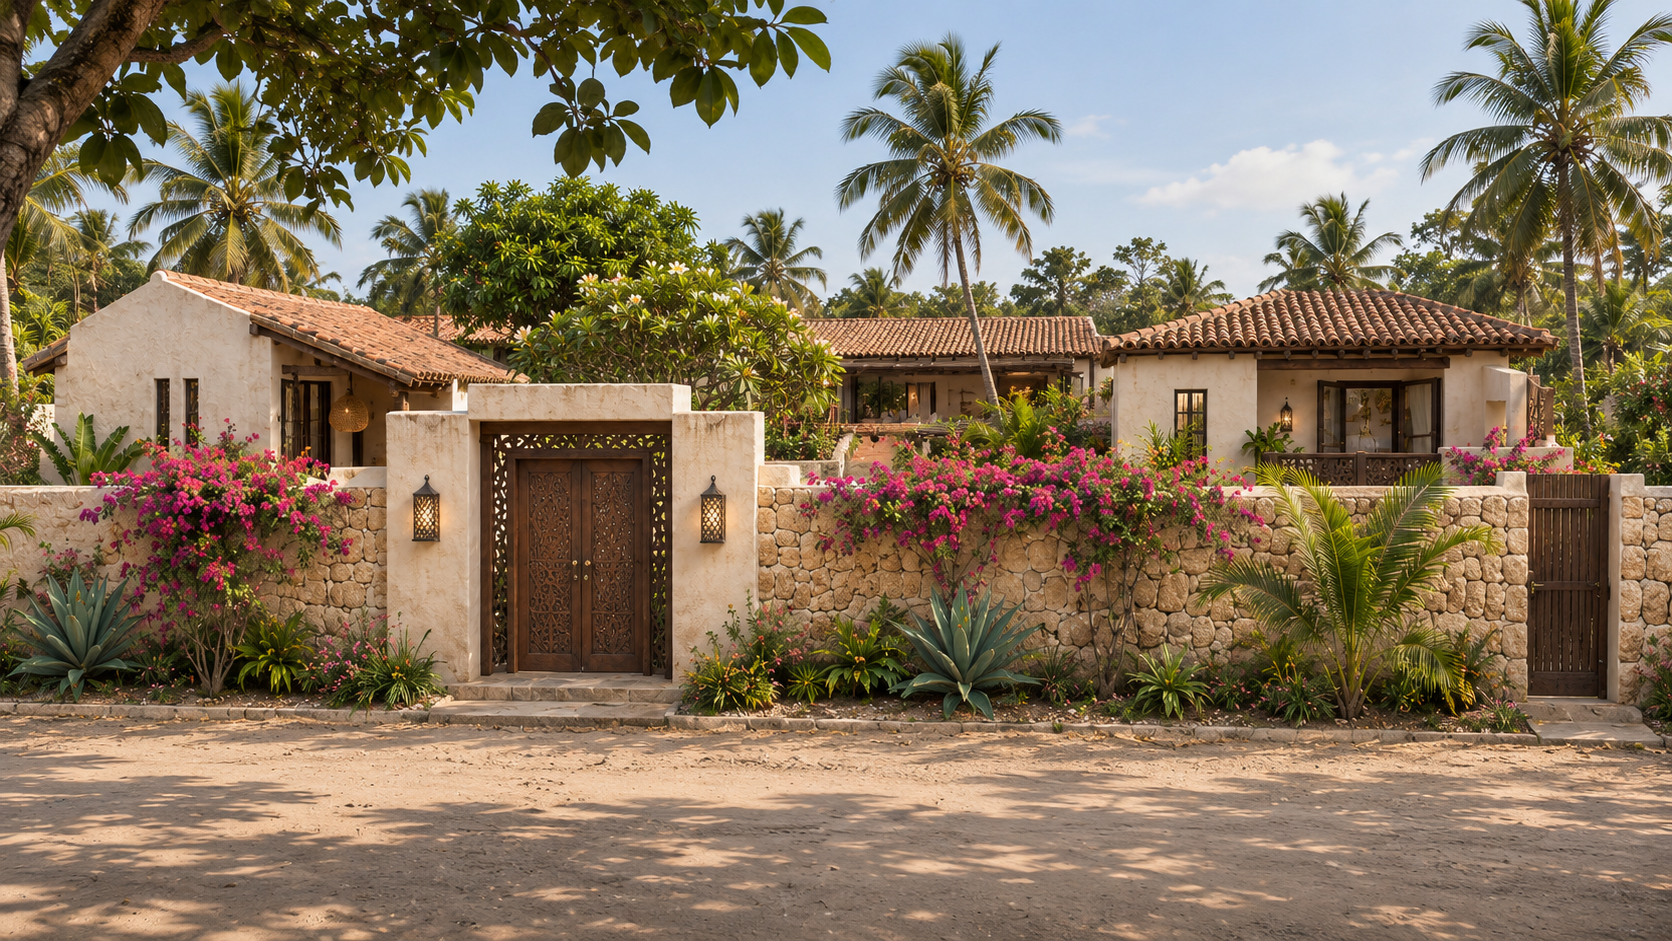
The timber street gate opens onto the arrival court. Looking across the court, the shaded passage frames a view towards the family garden, while a separate turn leads to the studio. A delivery can follow a side route. From the main bedroom, a separate door opens into a quieter enclosed garden. The proposal brings these routes into one compound while giving each a different degree of privacy. The study is set in Kilifi and uses an illustrative plot.
Three courts organise the plan. The arrival court is the first place to pause, orient oneself and choose a route. The larger family court places cooking, dining, gardening and play within sight of one another. The private garden offers a quieter outdoor space at the bedroom. Their differences in size and enclosure matter because a court used by visitors has different demands from one where the household spends its day.
A timber canopy marks the passage between the two main courts. The central bay keeps the route clear while low-backed benches on either side provide places to pause. Openings above the benches keep the courts visually connected. At the main bedroom garden, a solid return wall screens the outdoor shower, and the side service route ends before this private enclosure.
A guest can make coffee or prepare a light meal without crossing into the main house. The dwelling sits near the arrival court and has its own kitchenette and ensuite. A recessed patio gives guests a place to sit outside in the morning. The timber screen turns along the planting bed, filtering views from the approach while admitting light.
The material palette takes cues from Swahili coastal buildings. Lime plaster catches the shadows of the timber lattice, and terracotta continues from the lounge onto the covered terrace when the timber-and-glass screens fold back. That level threshold calls for a recessed track and drainage away from the doorway. Along the boundary, a separate route gives access to the rainwater tanks for servicing. An exterior stair leads to a rooftop sleeping terrace, where low daybeds sit beneath a timber pergola and a solid parapet screens the edge.
A measured plan would fix the openings, floor levels and privacy screens. Site orientation, rainfall and exposure would guide shade, ventilation, water storage and material specifications. The concept sets out where those decisions matter most, from the lounge threshold to the guest patio and the private bedroom garden.


