What gives a facade its rhythm?
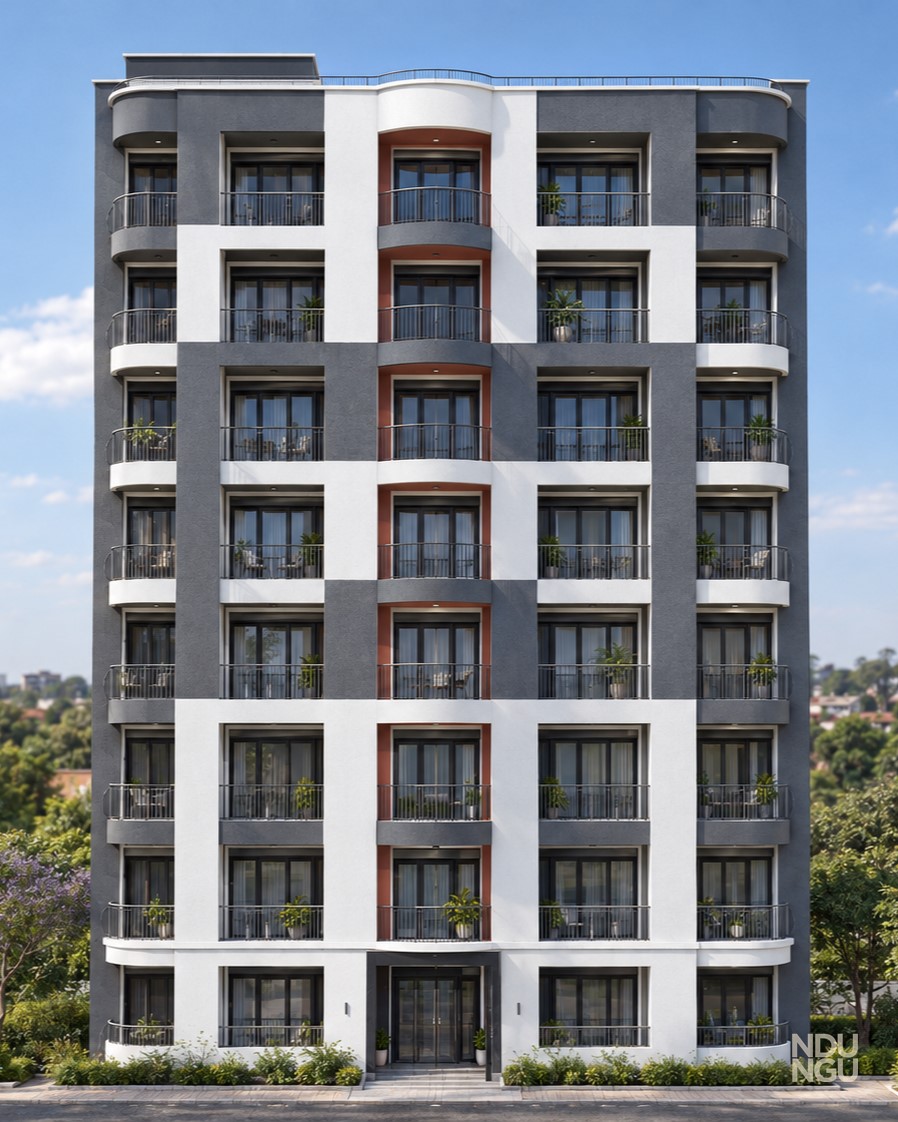
Reading the repeated bays, shadows and curved edges of the Ruaka proposal.
NDUNGU · Draft for review · 1 min read
An order you can read
In the Ruaka proposal, repeated balcony bays provide the main order. Pale surfaces frame some openings; darker panels connect others. This makes the frontage legible as a composition rather than a collection of unrelated finishes.
Depth does some of the work
Recessed openings and projecting balconies introduce shadow. Their effect changes with viewpoint and daylight. A render lets us compare that composition, while dimensions, drainage, guarding and construction details must be resolved in the technical work.
A proposal, clearly labelled
This is a proposed facade for a building under construction. The image is useful for communicating design intention. It should be compared with the eventual built result rather than presented as a photograph of completed work.